

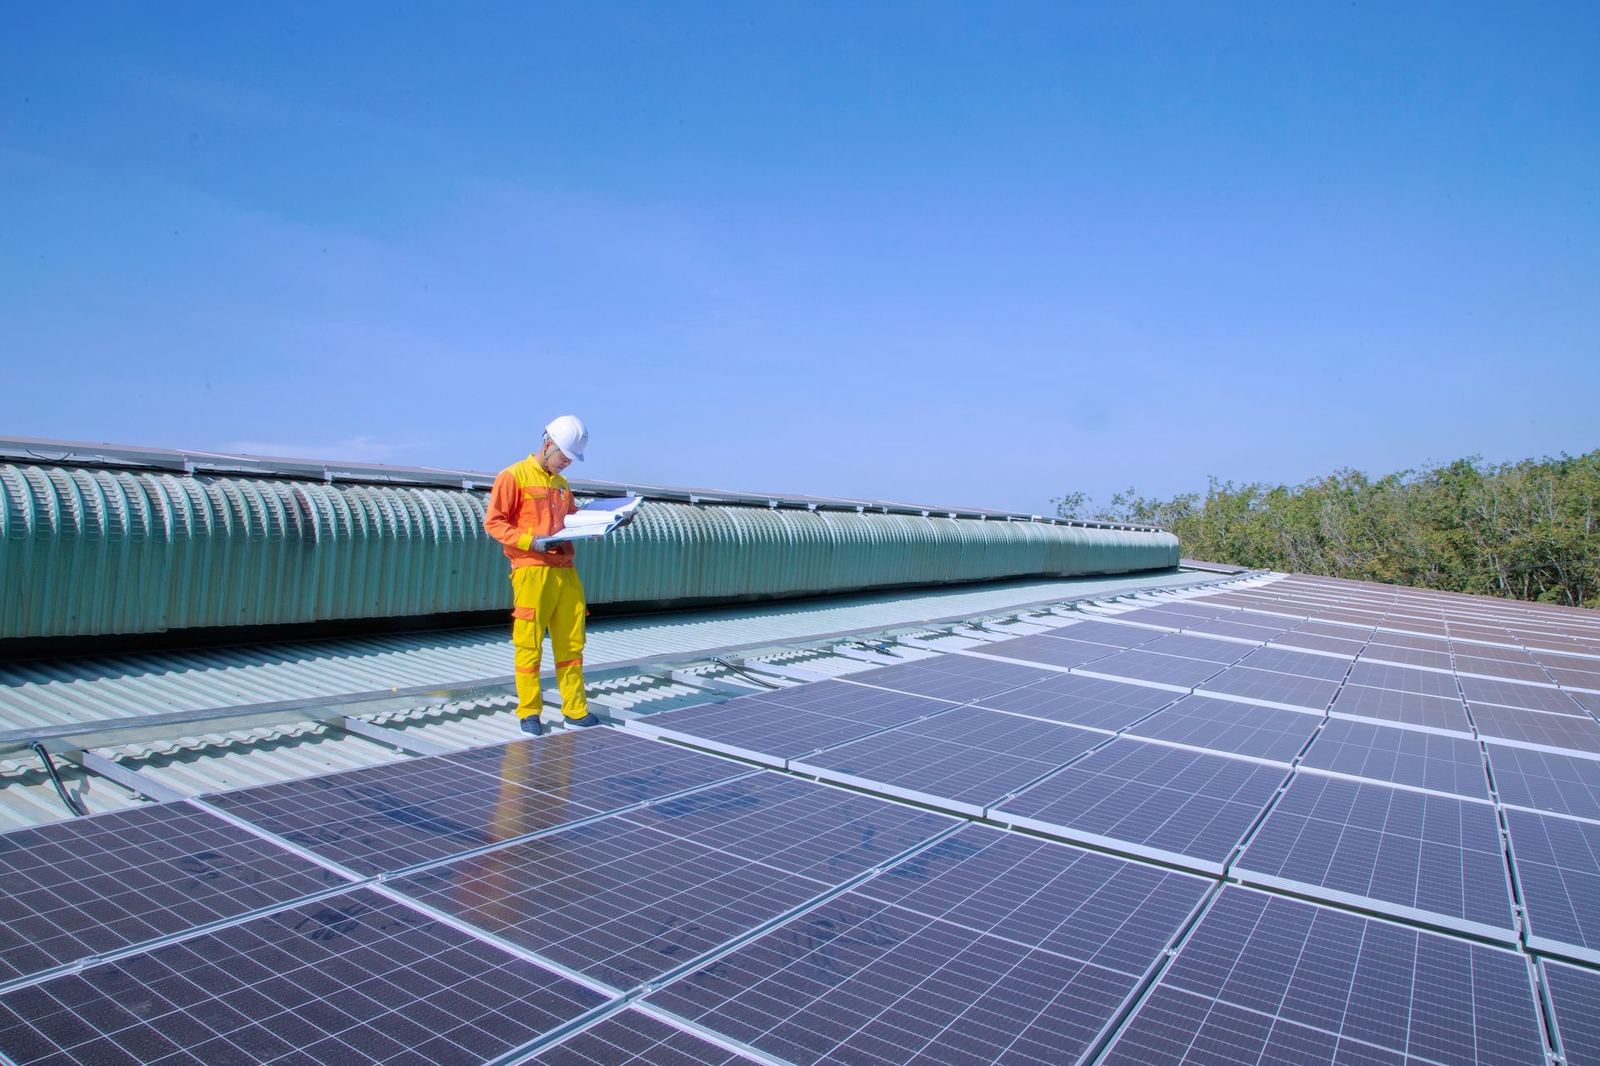
Design principles for getting 10-15% more energy from the same investment.
A good rooftop PV project is determined by design decisions even before panel selection: tilt, orientation, shading and losses. Managing these four factors correctly can give you 10-15% more energy from the same investment.
Tilt
For Türkiye the optimum fixed tilt is 30-36° depending on latitude (30° in the south, 35° in the north). However, when roof pitch is between 15° and 40°, the loss is below 3%, so mounting panels parallel to the roof is economical on most pitched roofs. On flat roofs, a 10-15° east-west layout uses less area per kWp and reduces wind load.
Orientation (azimuth)
South gives the highest annual production. The loss is 2-5% for southeast or southwest and 10-15% for east or west. But east-west layouts give a flatter production curve through the day, an advantage for businesses whose consumption is spread across morning and evening.
Shading
Shading of a single cell can reduce the output of all modules in the same string. Shadows of chimneys, parapets, air-conditioning units and neighboring buildings should be simulated through the year. Remedies: microinverters or optimizers in shaded areas, separate MPPT inputs for different orientations, half-cell modules.
Losses: where does production go?
- Temperature loss: 4-8%; ventilated mounting reduces it
- Soiling: 2-5%; regular cleaning reduces it
- Cable losses: aim for DC 1%, AC 0.5%
- Inverter efficiency: 1.5-2% loss
- Mismatch and others: 1-2%
Total system loss is typically 14-18%; the performance ratio (PR) is expressed as 82-86%.
Structure and wind
A module and mounting system adds 12-20 kg/m² to the roof. The structural adequacy of the roof must be verified with wind uplift and snow load calculations. On trapezoidal sheet roofs a clamp system does not penetrate the roof and preserves watertightness.
East-west or south on a flat roof?
A south-facing 30° layout needs about 10 m² of roof per kWp; in an east-west 10° layout this drops to 6-7 m². 40-50% more installed capacity fits on the same roof while specific yield falls 8-10%. If roof area is limited, total production is usually higher with the east-west layout.
Design checklist
- Roof dimensions and maintenance walkways
- Annual shading simulation
- Temperature-corrected string voltage calculation
- DC and AC protection, earthing and lightning protection
- Monitoring system and meter placement
Related Posts
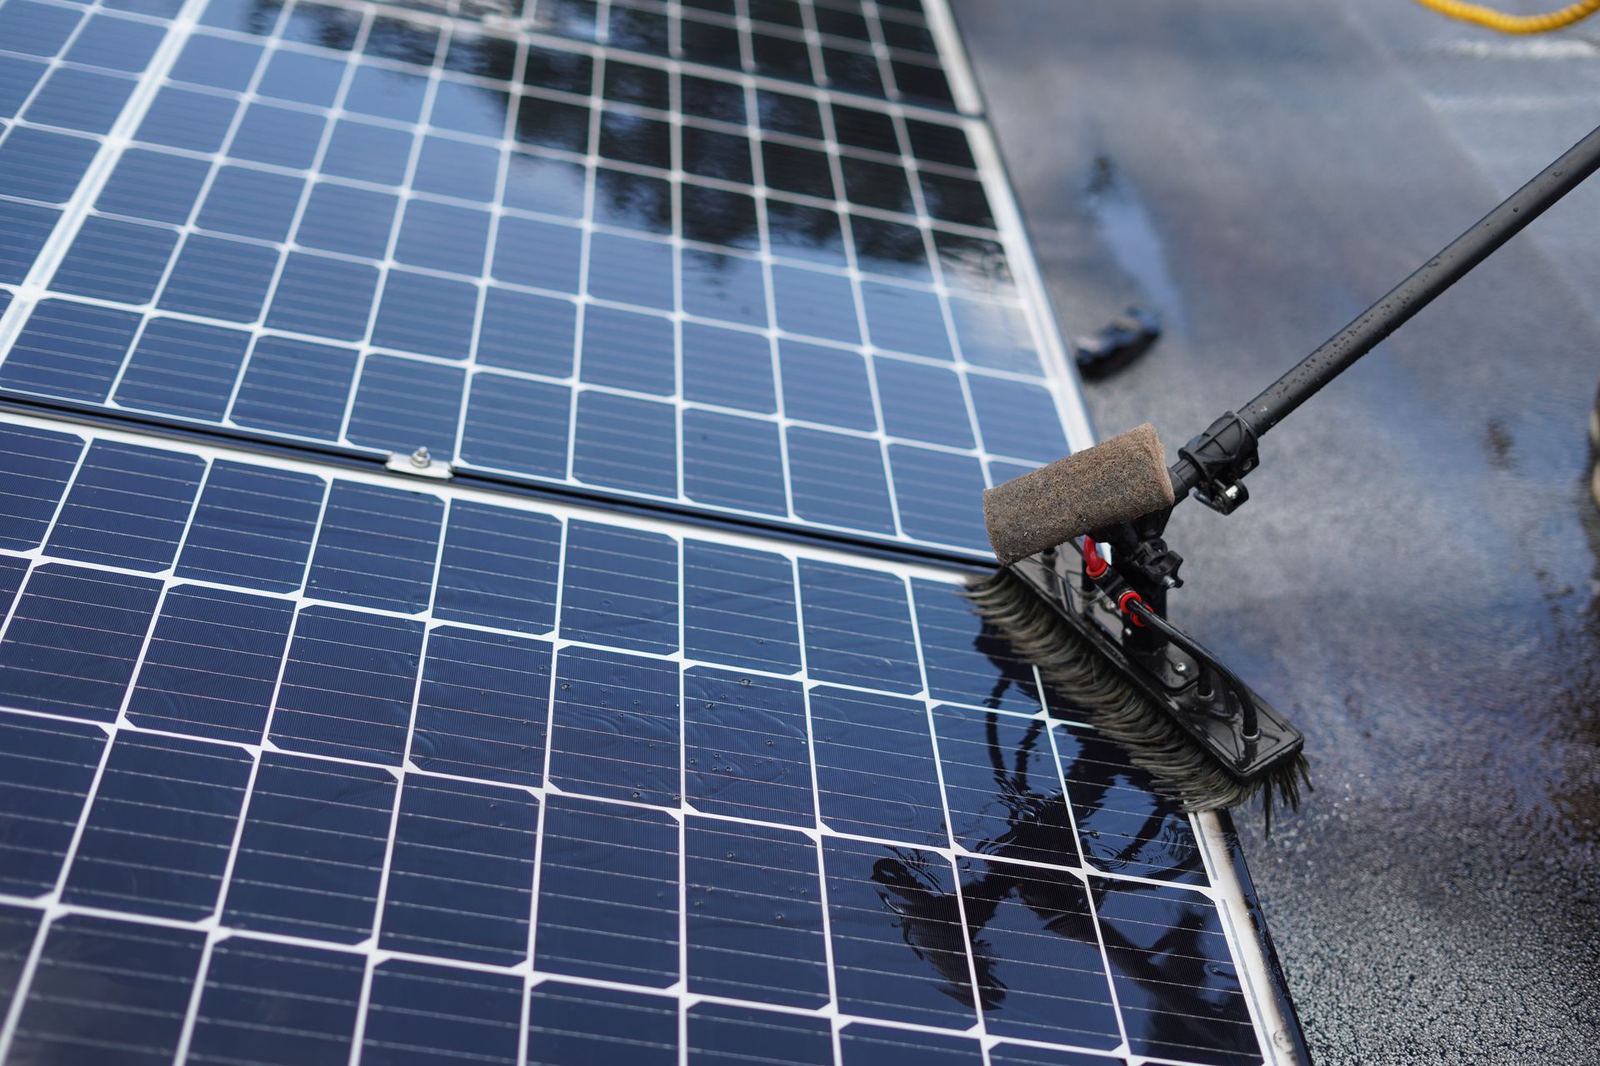
Solar Panel Cleaning and Maintenance: Soiling Losses
Soiling losses, the right cleaning method and thermal camera inspection.
Read More